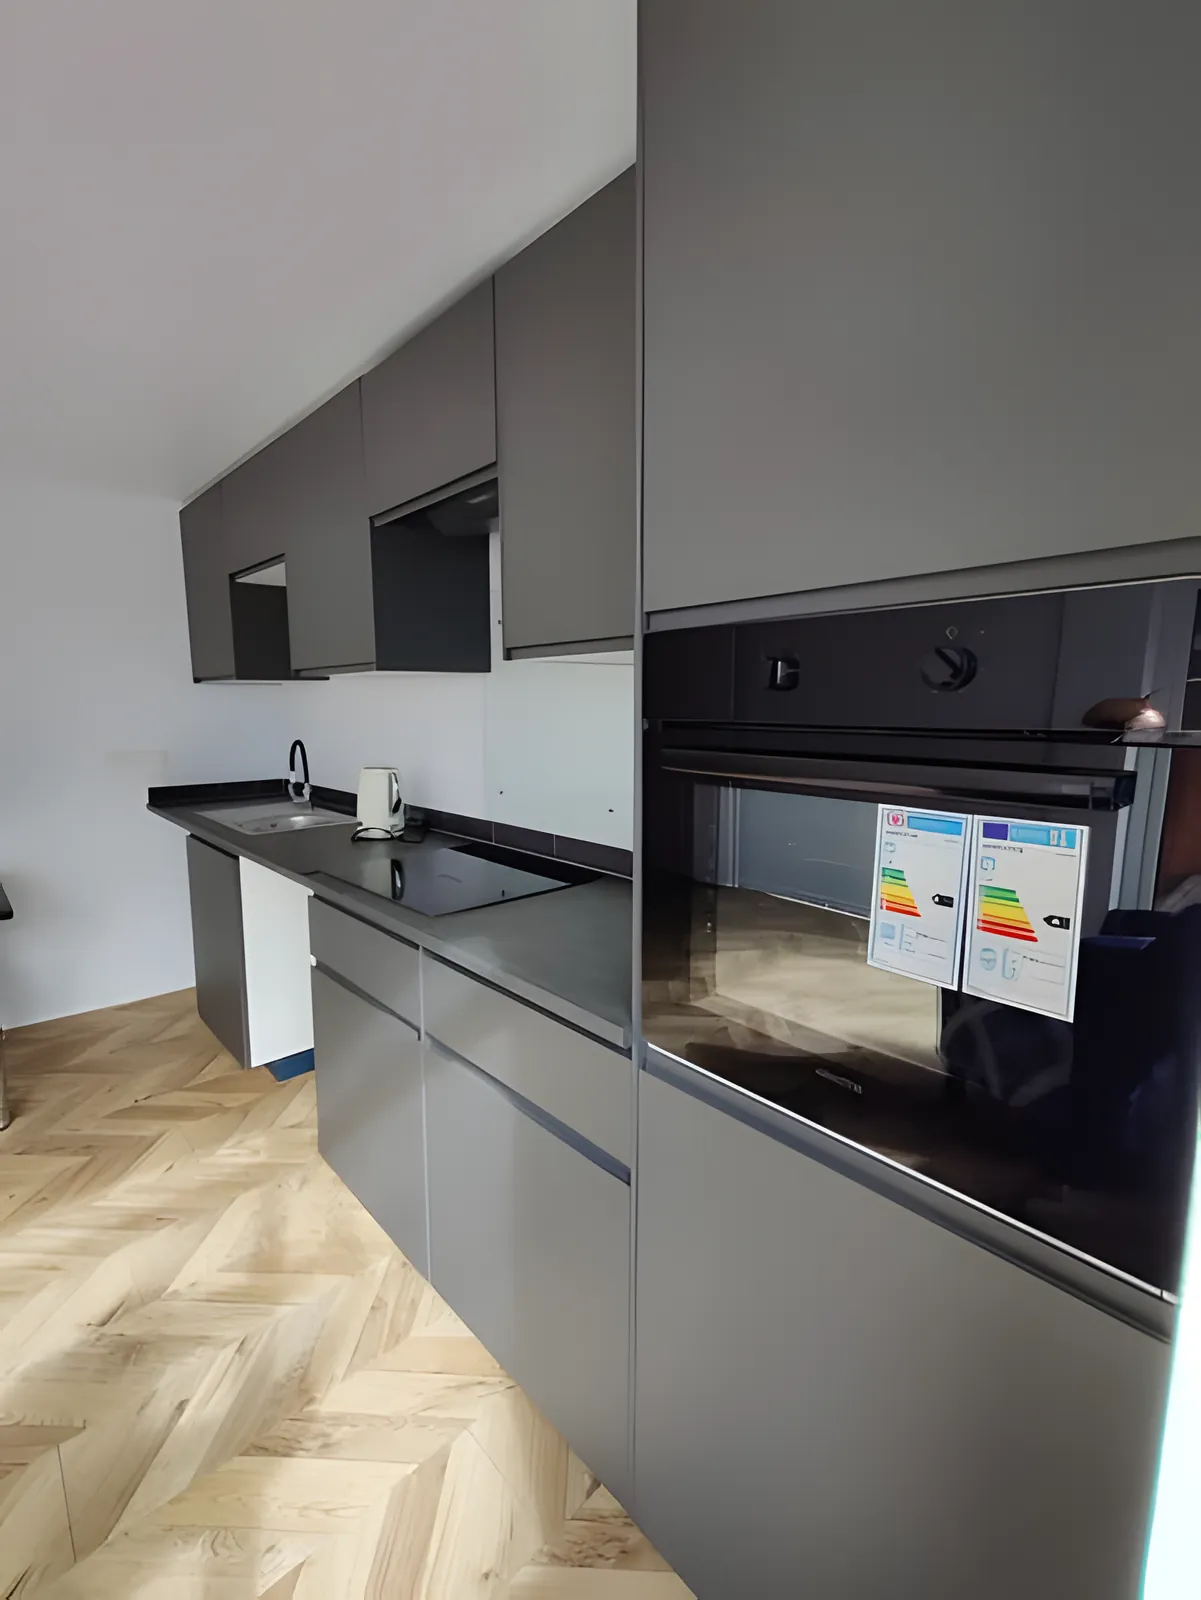
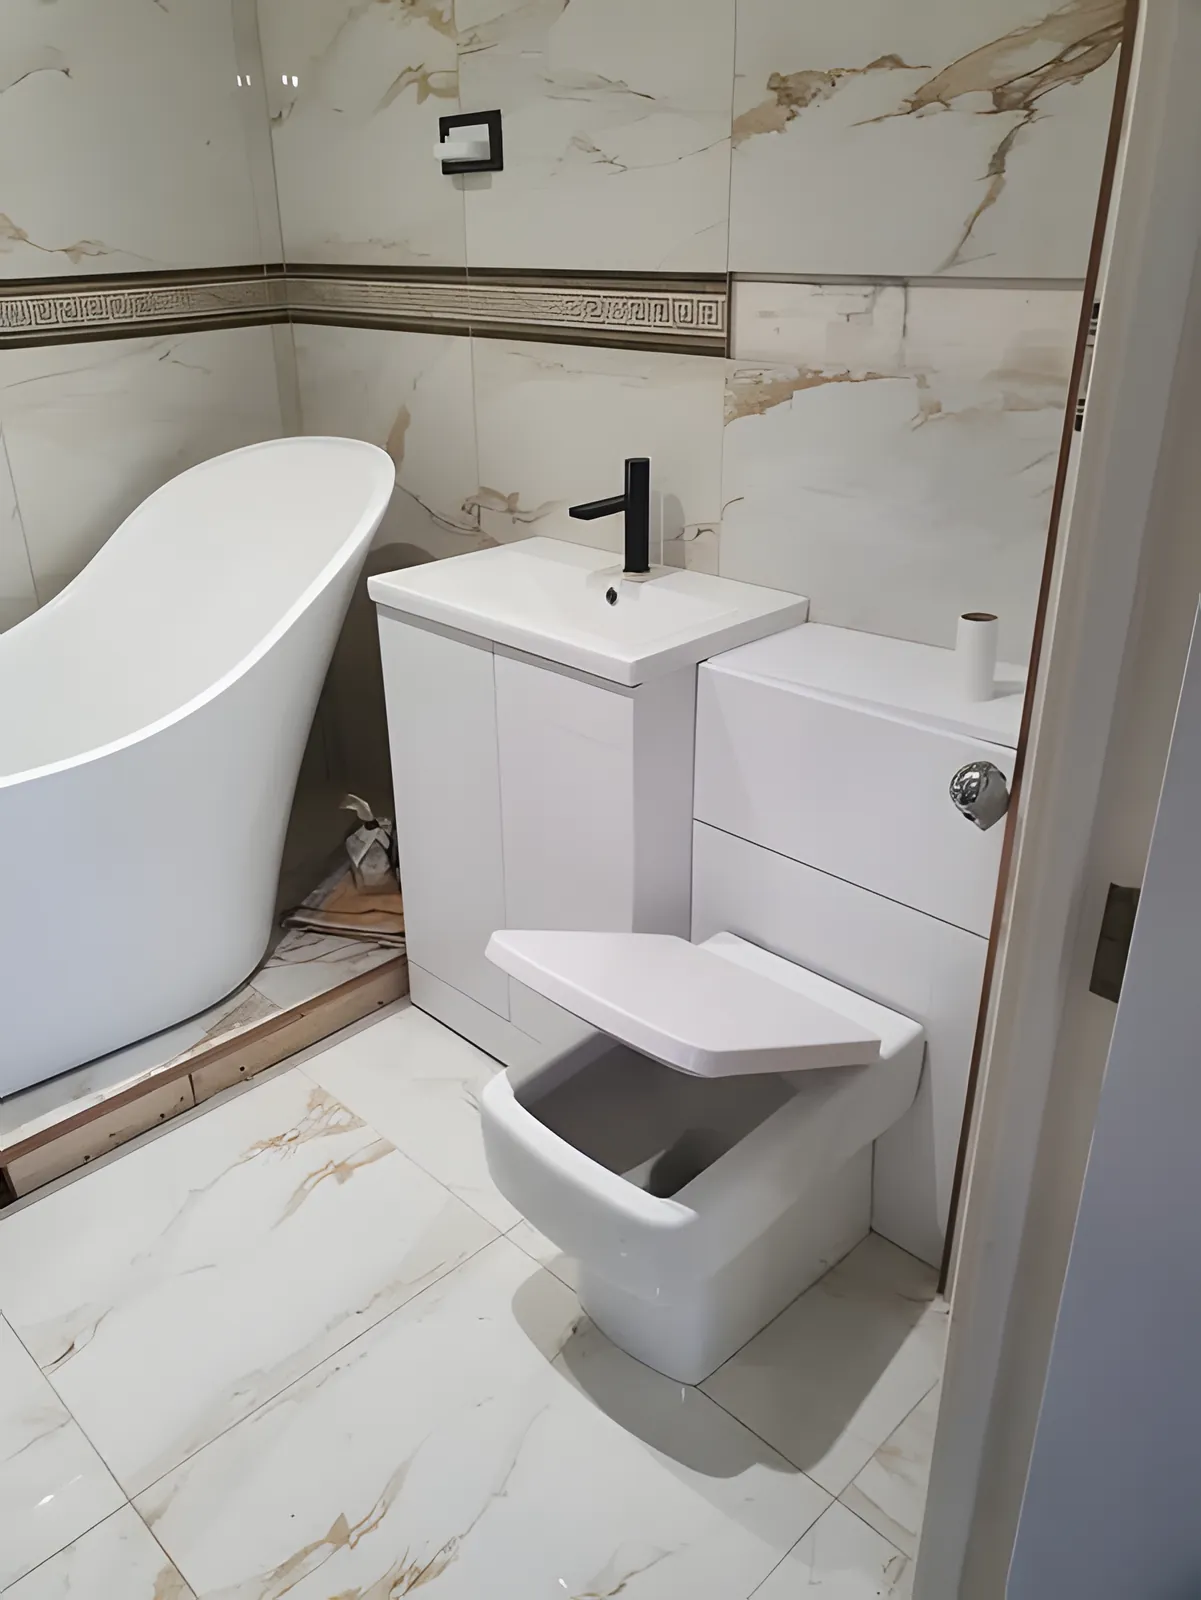
A like-for-like kitchen or bathroom refit in England does not usually need building regulations approval. Approval or certification is needed for notifiable Part P electrics, new drainage connections, removing a load-bearing wall and adding a new kitchen or bathroom. Planning permission is not generally needed unless it is part of an extension or the home is listed.
Do I need building regulations approval to replace a kitchen or bathroom?
A like-for-like kitchen or bathroom replacement in England does not usually need building regulations approval. Local Authority Building Control (LABC) says most like-for-like refits need no approval, but changing the layout can bring in rules on new circuits, drainage, structural walls and gas appliances.
The trigger is rarely the new units or the new bath. What matters is the work behind them: a new electrical circuit, a sink or toilet moved onto new drainage, a wall taken out, a boiler moved, or a kitchen or bathroom created where there was not one before.
Each of those is controlled under the Building Regulations, and the main ones are covered below. If you are not sure, ask the council's building control team before work starts.
For a like-for-like refit, send Emir a WhatsApp with photos of the room for a free estimate.
Which kitchen or bathroom electrical work is notifiable under Part P?
Under Part P of the Building Regulations, as revised on 6 April 2013, three kinds of electrical work in English homes are notifiable: installing a new circuit, replacing a consumer unit, and adding to or altering circuits in a special location, meaning the space around a bath or shower, or a room with a swimming pool or sauna heater.
Approved Document P defines the special location around a bath or shower as the space from the floor up to 2.25 metres, or up to the shower head if that is higher, reaching 0.6 metres out from the edge of the bath or shower tray. Where there is no tray, it reaches 1.2 metres from the centre of the shower head.
Kitchens are not special locations under the 2013 rules. Adding a socket or a light to an existing kitchen circuit is not notifiable, and Approved Document P gives the example that fitting a built-in cooker is not notifiable unless it needs a new cooker circuit. Non-notifiable work must still be designed, installed, inspected, tested and certificated to BS 7671.
Do I need approval to move a sink, toilet or shower?
Moving a sink, toilet, bath or shower can need building regulations approval. LABC says the waste pipes become controllable under Approved Document H when the new position involves altering, or making a new connection to, a drainage stack or underground drain. Thurrock Council lists installing a new WC and repositioning a bathroom as needing an application.
Other council guidance puts it just as plainly. Basildon Borough Council lists installing or moving a WC, sink or bath as needing approval, and Barking and Dagenham Council asks to be told about work that alters plumbing and drainage. If a straight swap in the same position is all you plan, LABC says like-for-like replacements usually need no approval, but check with your council if in doubt.
LABC adds that running hot water and wholesome water to a moved sink, bath, shower or basin is covered by Approved Document G.
What extractor fan does a new kitchen or bathroom need?
Approved Document F sets minimum extract rates for intermittent fans: 15 litres per second for a bathroom, 30 litres per second for a cooker hood that extracts outside, and 60 litres per second for other kitchen extract. When a kitchen or bathroom is refitted, any existing fan should be kept or replaced, and a kept fan checked.
A recirculating cooker hood on its own does not provide ventilation that complies with Part F, according to the same document. If the original room had no fan, you do not have to add one during a refit, unless the work leaves the home less compliant with the ventilation rules than before.
A kitchen or bathroom added where there was not one before is different. Approved Document F says the new wet room needs extract ventilation, for example an intermittent fan at the rates above plus a background ventilator of at least 5,000 square millimetres. Replacing a fan or cooker hood on the existing cabling does not need to be notified to building control.
A 2026 edition of Approved Document F takes effect on 24 March 2027 and keeps the same extract rates.
Do I need building regulations to knock through a kitchen wall?
Removing a load-bearing wall is a structural alteration that needs building regulations approval. Thurrock Council's guidance says taking out a non-load-bearing internal wall does not need an application, but removing a load-bearing wall and fitting a supporting RSJ does. Barking and Dagenham Council also asks to be told about removing inside walls or chimney breasts.
LABC says the new beam or lintel needs to be designed, with the right fire resistance, and the bearings and foundations may need checking. Opening a kitchen up to other rooms, particularly a staircase, also affects the escape route in a fire, even where the wall is not load-bearing. Building control may then ask for extra measures such as interlinked smoke and heat detection, escape windows or added fire resistance, or for a door to be kept.
What is a competent person scheme and how does it help?
A competent person scheme lets a registered installer self-certify that notifiable work meets the Building Regulations, so you do not need to apply to building control yourself. Approved Document P lists three routes for notifiable electrical work: self-certification by a registered installer, a registered third-party certifier, or certification by building control.
With a registered electrician, Approved Document P says you should get a BS 7671 electrical installation certificate, and the installer or their scheme must give you a Building Regulations compliance certificate within 30 days of the work being finished. Keep both with your house documents.
If nobody on the job is registered for the notifiable part, building control must be told before that work begins. Basildon Borough Council describes two routes: a building notice, used for small domestic works where plans are often not needed, and a full plans submission, where plans are checked and approved before work starts.
Do I need planning permission for a new kitchen or bathroom?
Planning permission is not generally needed to install a kitchen or bathroom, according to the Planning Portal, unless the work is part of a house extension. Listed buildings are the exception to check: the Planning Portal says to consult the local planning authority, and LABC notes that alterations to listed homes may need additional consent.
LABC also notes that homes in a sensitive setting, such as a conservation area, may need additional consent for some alterations. Basildon Borough Council, for example, lists conservation area consent among the other permissions to check for homes in Noak Bridge, Little Burstead, Great Burstead and Billericay High Street, and a landlord's consent for homes in a block of flats.
Building regulations and planning permission are separate. Basildon Borough Council's guidance makes the point that even when building regulations approval is not needed, other permissions may be, so check both before work starts.
Who handles building control in Thurrock, Basildon, Havering and Dagenham?
The council building control teams for Emir Handyman's main areas are Thurrock Council (South Ockendon, Grays and Tilbury), Basildon Borough Council, the London Borough of Havering (Romford, Upminster and Hornchurch) and the London Borough of Barking and Dagenham. Each one publishes guidance on which home projects need a building regulations application.
- Thurrock Council: its internal alterations page lists which jobs need an application, including a new WC, a repositioned bathroom and a removed load-bearing wall.
- Basildon Borough Council: its guidance covers electrical work, installing or moving a WC, sink or bath, and the building notice and full plans routes.
- London Borough of Havering: its building control pages cover full plans and building notice applications, site inspections and regularisation.
- London Borough of Barking and Dagenham: its building alterations page lists work to tell the council about, including removing inside walls, altering plumbing and drainage, and rewiring.
Sources
- When does a replacement kitchen or bathroom need building regulations approval? (LABC)
- Electrical safety: Approved Document P (GOV.UK)
- Ventilation: Approved Document F (GOV.UK)
- Kitchens and bathrooms: planning permission (Planning Portal)
- Internal alterations (Thurrock Council)
- Do you need Building Regulations approval? (Basildon Borough Council)
- Building control (London Borough of Havering)
- Building alterations (London Borough of Barking and Dagenham)
This guide explains how the rules generally work in England and is not legal advice. Checked against the sources above on 30 September 2026.