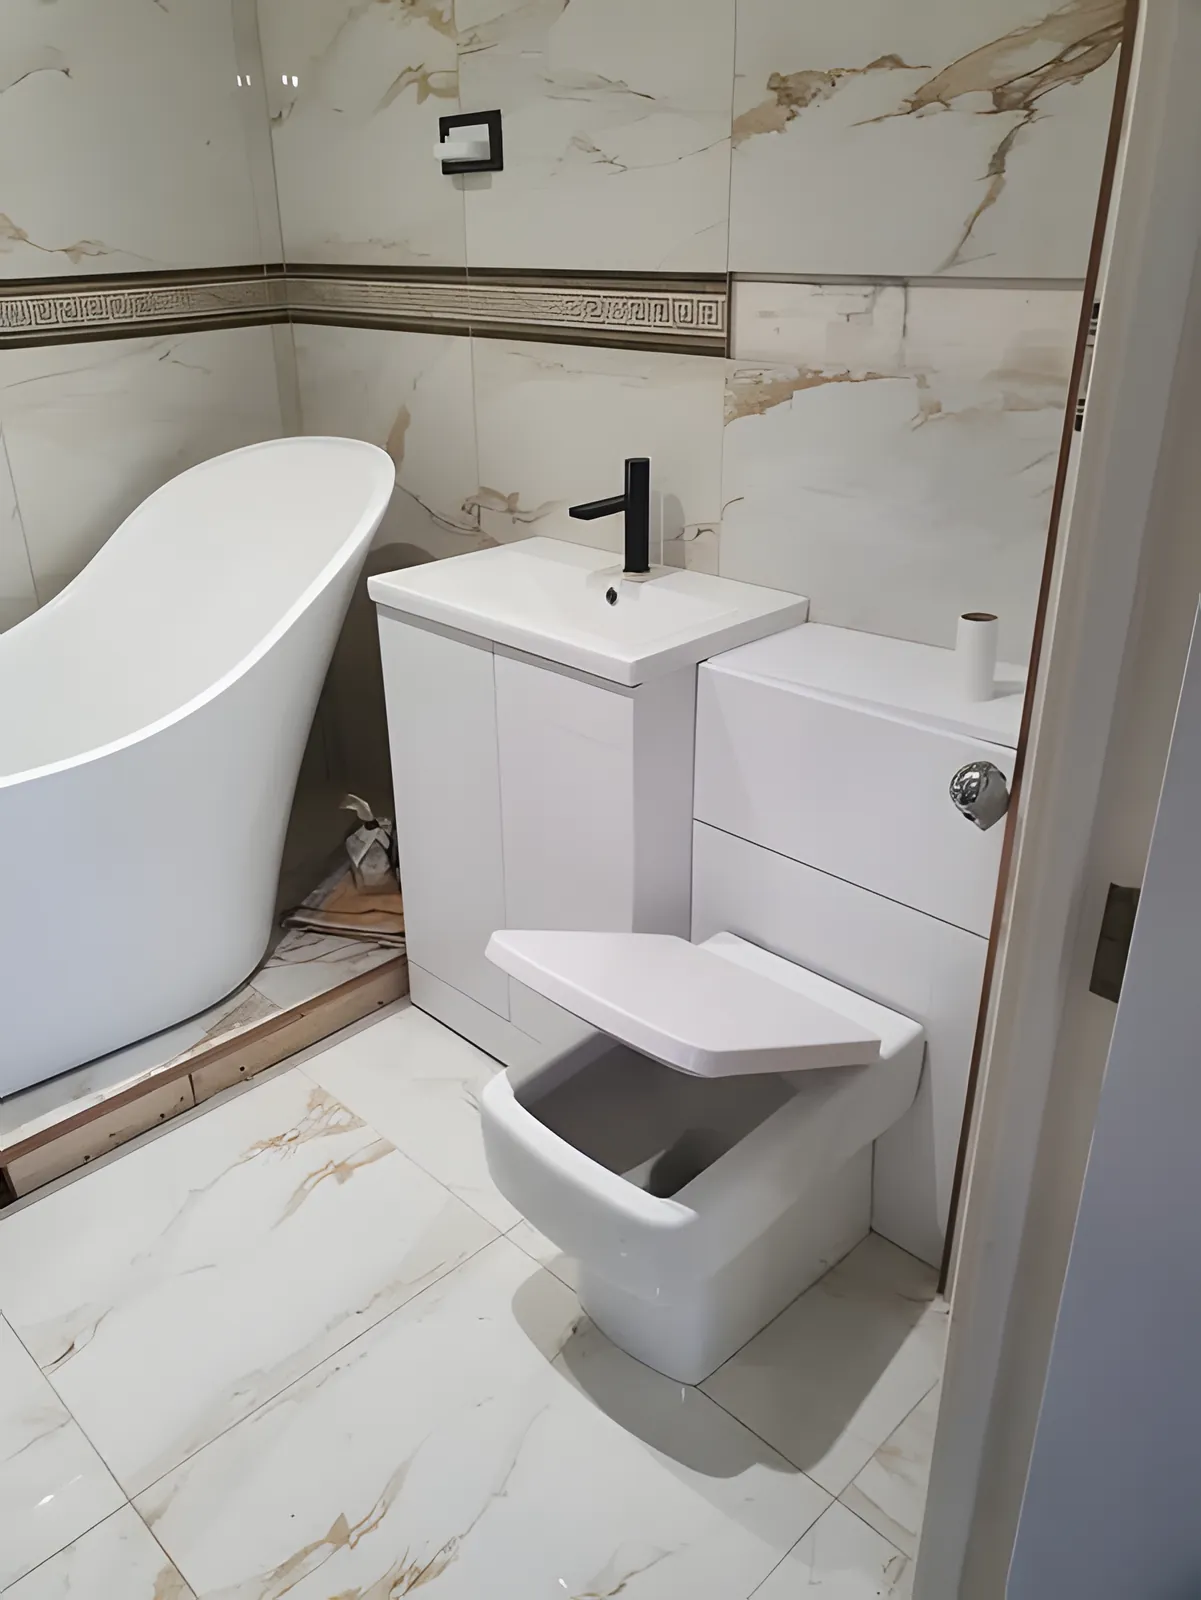
A bathroom refit usually runs: strip-out, first fix, fitting the bath or tray, boarding and waterproofing, tiling, second fix of the basin, toilet, taps and electrics, then silicone sealant left to cure. Electrical work near the bath or shower is notifiable under Part P, and Approved Document F sets 15 litres per second for bathroom fans.
What happens first in a bathroom refit?
A bathroom refit starts with the strip-out: the water is isolated and drained down, any circuits in the room are made safe, then the old suite, tiles and boards come out. Which? suggests keeping the bath, toilet and basin in the same positions where possible, because moving plumbing or the waste pipe adds cost.
Strip-out shows what is behind the old tiles and bath panel. Rotten floorboards, old leaks or loose plaster are best dealt with now, before anything new goes in.
A bath can also raise a structural question. The Planning Portal warns that where a bathroom goes into a room with a timber joist floor that was not designed for one, a full bath in use risks overloading the floor, and a structural engineer or surveyor can check whether it needs strengthening.
What is first fix in a bathroom?
First fix in a bathroom is when new supply and waste pipes, shower valves and cables go in before the walls are closed up. In England, any new circuit, and any addition or alteration to circuits in the special location around a bath or shower, is notifiable under Part P of the Building Regulations.
Approved Document P defines that special location as the space up to 2.25 metres above the floor, or up to the shower head if higher, reaching 0.6 metres out from the edge of the bath or shower tray, or 1.2 metres from the centre of the shower head where there is no tray.
Electrical Safety First adds that an electric shower must be installed by a registered competent electrician and supplied on its own circuit, and that all circuits in or passing through a bathroom now need RCD protection.
Settle the layout at this stage too. A toilet or basin whose waste now has to run somewhere new is the kind of change LABC says can need building regulations approval, when it means altering or connecting to a drainage stack or underground drain.
How are the walls and floor prepared before tiling?
Before tiling in a bathroom refit, the bath or shower tray is fitted and levelled, the walls are boarded, and wet areas are waterproofed. For the floor finish, Which? advises choosing waterproof or water-resistant materials with an anti-slip rating between R-10 and R-11, because moisture on a bathroom floor is inevitable.
Around a shower, the walls behind the tiles take the most water, so ask how they will be protected. A common approach is a moisture-resistant or cement-based board with a waterproof tanking layer in the splash areas. A wet room, where the shower drains through the floor, needs the whole floor waterproofed and laid to a fall towards the drain.
Tanking products, adhesives and grouts each have their own drying and curing times set by the manufacturer. Following those instructions matters more than any rule of thumb, so ask which system is being used.
What are bathroom electrical zones?
Bathroom electrical zones are areas around a bath or shower, set by the UK wiring regulations, that decide which equipment can go where. Electrical Safety First explains that the regulations divide a bathroom into three zones by closeness to water, and that different extractor fan types are allowed in each zone.
In practice, the zones shape the whole electrical plan: which lights can go over the bath, where the fan can sit and where a shaver socket can go. Electrical Safety First recommends enclosed ceiling lights rather than hanging ones, keeping any light that is not enclosed out of reach of someone in or just out of the bath or shower, and a ceiling pull-cord switch rather than a wall switch.
Sockets are not allowed in a bathroom, apart from shaver-supply units, unless they can be fitted at least 2.5 metres from the edge of the bath or shower tray, according to Electrical Safety First.
What extractor fan does a bathroom need?
Approved Document F sets a minimum extract rate of 15 litres per second for an intermittent bathroom fan. When you refit a bathroom, any existing fan should be kept or replaced and checked, and a bathroom created where there was none needs extract ventilation, for example an intermittent fan with a background ventilator of at least 5,000 square millimetres.
Approved Document F says extract fans should be fitted as high as practicable and no more than 400 millimetres below the ceiling. In a room with no openable window, the fan should have controls that keep it running for at least 15 minutes after the room is vacated.
Electrical Safety First says the wiring regulations require a readily accessible, easily operated way to isolate a fixed fan for maintenance, and advises using a registered electrician to fit or replace one. LABC notes that fitting an extract fan needs approval if it requires a new electrical circuit, while Approved Document F says replacing a fan on the existing cabling does not need to be notified.
Keep the fan clean in line with the manufacturer's instructions. Electrical Safety First warns that a clogged fan can overheat and leave moisture in the room, which raises the risk of damp and mould.
What happens at second fix, and when does the sealant go on?
Second fix in a bathroom follows tiling: the basin, toilet, taps, shower fittings, furniture, lights and fan are connected, and silicone sealant goes on last, once the grout has dried. For notifiable electrical work, Approved Document P says a registered installer or their scheme must give you a Building Regulations compliance certificate within 30 days.
Silicone sealant is the flexible seal where hard surfaces meet, such as the bath or tray against the tiles, the basin against the wall and around worktop edges. It is the last wet job, applied to clean, dry joints once grouting is finished.
Sealant, grout and adhesive all need time to cure before they get wet, and the right time depends on the product, the temperature and the size of the joint. Check the manufacturer's curing time on the packaging before anyone showers or runs a bath, and keep the extractor fan running to help the room dry.
How long does a bathroom refit take?
Bathroom refit times depend on the job, so a single number would not be honest. Which? lists how long the job takes among the factors that set the cost, alongside the age and condition of the property, ease of access to the plumbing, and whether specialists such as tilers and electricians are needed.
Things that can add time include moving the bath, shower or toilet, replacing rotten boards or strengthening joists, a new circuit for an electric shower, waterproofing and adhesives that need drying time, made-to-measure glass or furniture, and building control inspections where the work needs approval.
Ask for the stages in writing, with the steps that depend on drying times, deliveries or other trades. If it is the only bathroom in the house, talk about toilet and washing arrangements before the strip-out starts.
Send Emir a WhatsApp with photos of your current bathroom and a rough sketch of the room for a free estimate.
What should I check before a bathroom refit is finished?
Before a bathroom refit is signed off, check that every tap, valve and waste runs without leaks, the extractor fan works and overruns if it should, sealant lines are continuous, and you have the electrical paperwork: a BS 7671 electrical installation certificate and, for notifiable work, a Building Regulations compliance certificate.
- Run every tap and the shower, fill and empty the bath and basin, and look underneath and behind panels for drips.
- Flush the toilet a few times and check the cistern refills and stops.
- Switch the fan on and check it runs and clears steam.
- Look along every sealant line for gaps, especially where the bath meets the tiles.
- Check that access panels open, so valves and traps can be reached later.
- Collect the manuals and guarantees for the shower, fan, toilet and any electric towel rail.
Sources
- How much does a new bathroom cost in 2026? (Which?)
- How to design a bathroom: decor ideas and tips (Which?)
- Electrical safety: Approved Document P (GOV.UK)
- Ventilation: Approved Document F (GOV.UK)
- Electrical safety advice for the bathroom (Electrical Safety First)
- Electrical safety advice for extractor fans (Electrical Safety First)
- When does a replacement kitchen or bathroom need building regulations approval? (LABC)
- Building Regulations: suitability of existing floor structures (Planning Portal)
This guide explains how the rules generally work in England and is not legal advice. Checked against the sources above on 30 September 2026.