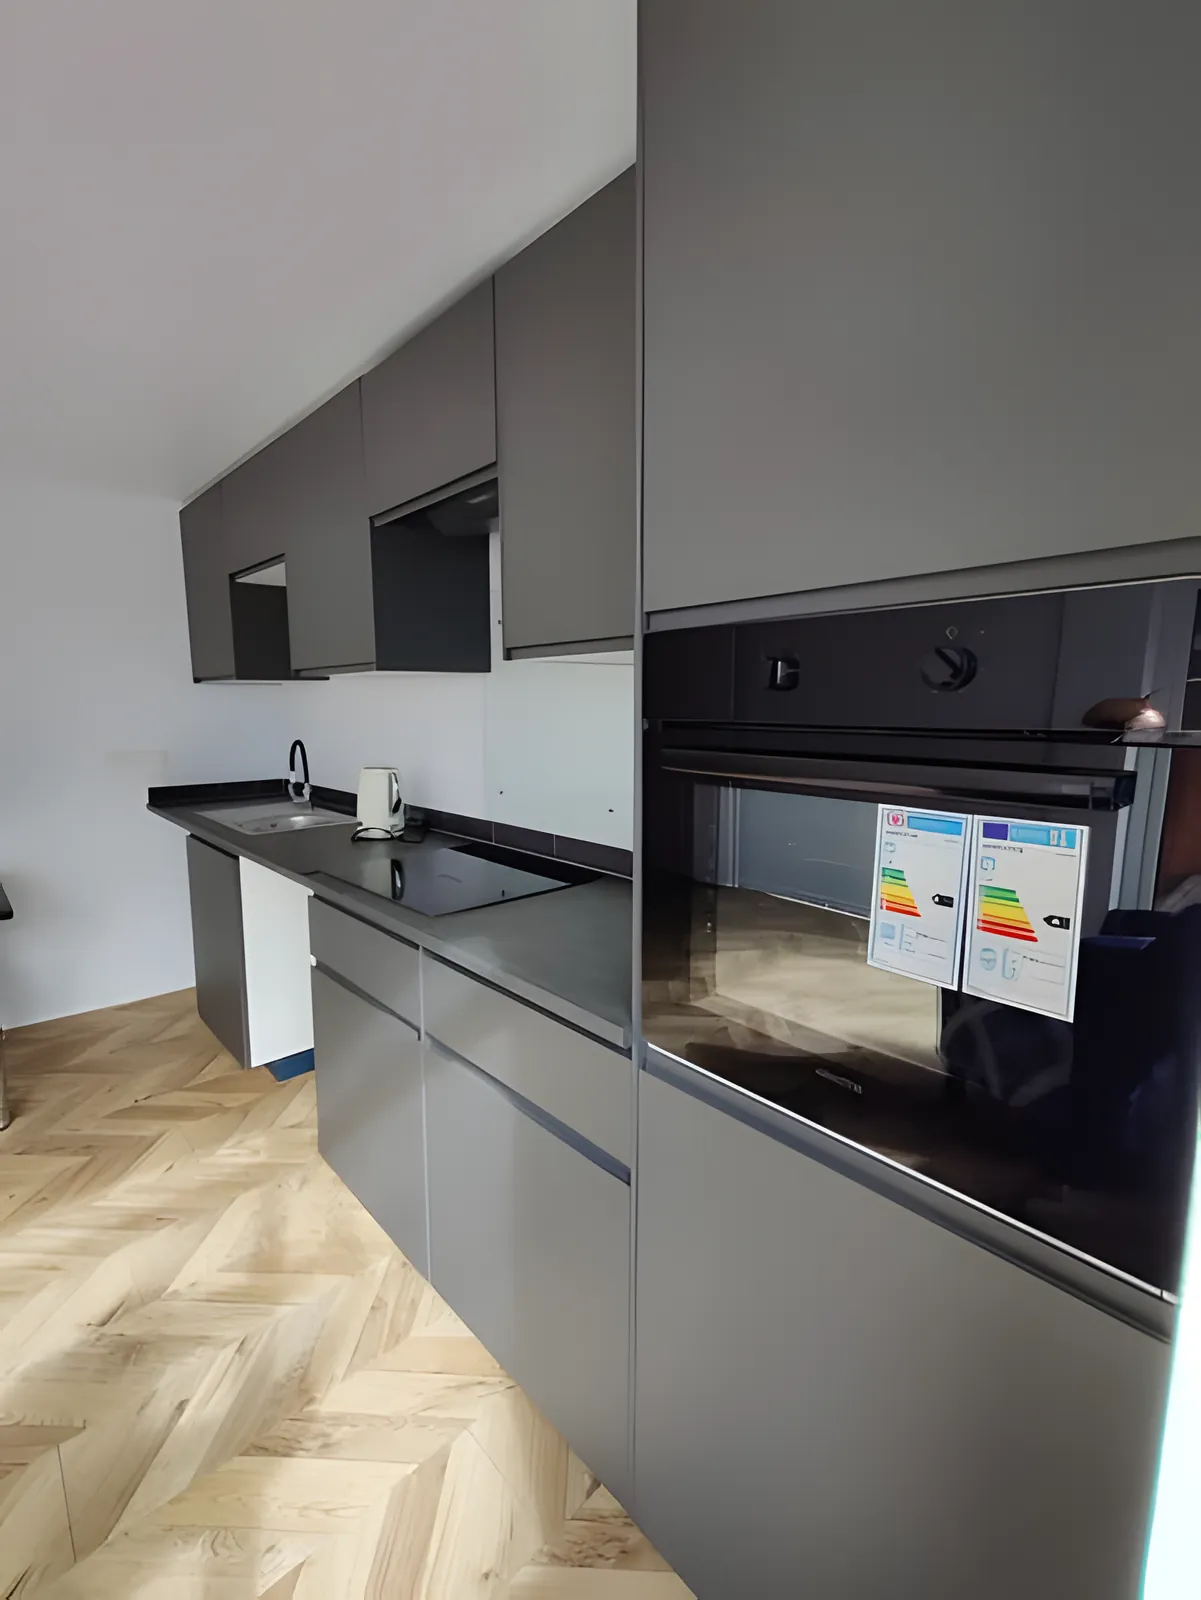
A kitchen refit usually runs in this order: plan and measure, order, strip out, first fix plumbing and electrics, plaster, flooring, fit units, then worktops, appliances, tiling, second fix, decorating and snagging. A new circuit is notifiable under Part P in England, and a gas hob must be fitted by a Gas Safe registered engineer.
How do you plan and measure for a new kitchen?
Planning a new kitchen starts with an accurate measured drawing: every wall length, the ceiling height, and the positions of windows, doors, radiators, the boiler, the stopcock, the gas pipe and existing sockets. Electrical Safety First advises fitting sockets and switches at least 30 centimetres horizontally from the sink where possible.
Decide early whether anything is moving. Keeping the sink, hob and appliances where they are keeps the work simpler. Moving the sink to a new wall or an island means new waste and water pipes, and LABC says it can need building regulations approval if it involves altering or connecting to a drainage stack or underground drain.
Electrical Safety First also suggests that appliances under worktops, such as a fridge, dishwasher or washing machine, are ideally controlled by a switch above the worktop, so you can reach it easily. Plan those switches now, as they are wired at first fix.
- Wall lengths, ceiling height, and the position and size of every window and door.
- Where the stopcock, boiler, gas supply pipe and consumer unit are.
- Existing sockets, switches, lights and the cooker supply.
- Radiators, pipes and anything boxed in along the walls or floor.
When should I order the kitchen and book the fitter?
Order the kitchen once the plan and measurements are final, and match the delivery date to the fitter's start date. Which? notes that people who hire an independent fitter need to coordinate the kitchen delivery with the date the trader can start, and that how long fitting takes depends on the job's size and complexity.
When the units arrive, check every box against the order before the old kitchen comes out. A missing end panel or a damaged door found on the first day is easier to sort out than one found halfway through fitting.
Choose the appliances at this stage too, because integrated appliances need the right housings, and the fitter needs each appliance's installation instructions.
What happens during the kitchen strip-out?
The kitchen strip-out starts with the services: the water is isolated, circuits are made safe, and a gas hob or cooker is disconnected and capped by a Gas Safe registered engineer, because the Gas Safety (Installation and Use) Regulations 1998 treat disconnecting a gas fitting as gas work. Then the old units come out.
Strip-out can uncover problems that were hidden behind the old units, such as a slow leak under the sink, damp or old wiring. Now is the time to deal with them, before anything new goes in.
If a gas pipe runs where new units will sit, ask the Gas Safe registered engineer at this stage whether it needs to move. Changing the position of gas pipework is gas work too.
What is first fix in a kitchen refit?
First fix in a kitchen refit is when new pipes, cables and back boxes go in while the walls are still open, before plastering. In England, Approved Document P makes any new circuit notifiable, such as a dedicated cooker circuit, so it has to be certified, for example by an electrician registered with a competent person scheme.
Adding sockets or lights to an existing kitchen circuit is not notifiable in England, and Approved Document P gives the example that fitting a built-in cooker is not notifiable unless a new cooker circuit is needed. All of it must still be designed, installed, inspected, tested and certificated to BS 7671.
Plumbing first fix covers the new waste and supply pipes for the sink, dishwasher and washing machine, with isolation valves so each appliance can be turned off on its own. If the extractor needs a new duct to the outside, the hole and duct go in now too.
Approved Document F sets the extract rate: 30 litres per second for a cooker hood that vents outside, or 60 litres per second for other kitchen extract. A recirculating hood on its own does not meet Part F, and when a kitchen is refitted, any existing fan or ducted hood should be kept or replaced.
Should the plastering and flooring go in before the units?
Plastering in a kitchen refit comes after first fix and before the units, making good the chases cut for cables, and LABC notes that wiring must not weaken the structure through over-deep chases. Flooring has two options: laying it before the units makes later changes easier, while fitting it after uses less material.
Agree which flooring option you want with your fitter before ordering, because it changes how much flooring you need. If the floor goes down first, protect it while the units are fitted, and check the flooring manufacturer's instructions, because some floating floors should not have heavy units fixed on top of them.
Fresh plaster has to dry before it is painted or tiled. Drying time depends on the plaster, its thickness and the weather, so follow the manufacturer's guidance rather than a fixed number of days.
In what order are units, worktops and appliances fitted?
Kitchen units are fitted first, levelled and fixed to the wall, then the worktops go on, then the sink, hob and appliances are connected. A gas hob must be connected by a Gas Safe registered engineer. Made-to-measure stone or quartz worktops are normally templated after the base units are fixed, which can add a wait.
Laminate and solid wood worktops are usually cut and fitted on site, so they can go on soon after the units. For stone or quartz, ask the supplier how long manufacture takes after templating, and plan how you will manage the kitchen in the meantime.
Gas Safe Register says anyone who fits your gas appliances, pipework and flues must be on the Register. An electric oven or hob that needs a new circuit falls under the Part P rules above.
When do tiling and second fix happen in a kitchen?
In a kitchen refit, tiling or a splashback goes on after the worktops, because it sits on top of them. Second fix then completes the sockets, switches, lights and appliance connections, and Approved Document P says electrical work, notifiable or not, should be inspected, tested and certificated to BS 7671.
Sockets and switches on a tiled wall are normally fitted after the tiles, so the faceplates sit flat. That is why the electrician often comes back after the tiler.
For notifiable work, a registered installer should give you an electrical installation certificate, and you should receive a Building Regulations compliance certificate within 30 days, as Approved Document P sets out. Keep both with your house documents.
How long does a kitchen refit take?
Kitchen refit times vary too much for one honest number. Which? says how long fitting takes depends on the size and complexity of the job, whether there is extra work besides fitting the units, and any delays or unexpected changes. Made-to-measure worktops, plastering and building control inspections can each add waiting time.
Ask for the stages in writing, including which ones depend on deliveries, drying times or other trades, so the timetable is realistic for your kitchen.
Decorating and snagging come last. Once everything is in, walk round with the fitter and note anything that needs adjusting. A kitchen fitter quoted by Which? names poorly installed cabinet doors and worktops that are not sealed correctly as common problems, so check that doors close evenly and that worktop edges and joints are sealed.
Send Emir a WhatsApp with photos and rough measurements of your kitchen for a free estimate.
Sources
- How to find the best kitchen fitter, according to UK owners and experts (Which?)
- How much does a new kitchen cost in 2026? (Which?)
- Electrical safety: Approved Document P (GOV.UK)
- Ventilation: Approved Document F (GOV.UK)
- When does a replacement kitchen or bathroom need building regulations approval? (LABC)
- Electrical safety advice for the kitchen (Electrical Safety First)
- Your guide to gas safety (Gas Safe Register)
- The Gas Safety (Installation and Use) Regulations 1998, regulation 2: Interpretation and application (legislation.gov.uk)
This guide explains how the rules generally work in England and is not legal advice. Checked against the sources above on 30 September 2026.